 (nenhuma avaliação)
L'Atelier Concept Homes 1


L'Atelier Concept Homes 2

L'Atelier Concept Homes 3

L'Atelier Concept Homes 4

L'Atelier Concept Homes 5

L'Atelier Concept Homes 6

L'Atelier Concept Homes 7

L'Atelier Concept Homes 8

L'Atelier Concept Homes 9

L'Atelier Concept Homes 10

L'Atelier Concept Homes 11

L'Atelier Concept Homes 12

L'Atelier Concept Homes 13

L'Atelier Concept Homes 14

L'Atelier Concept Homes 15

L'Atelier Concept Homes 16

L'Atelier Concept Homes 17

L'Atelier Concept Homes 18

L'Atelier Concept Homes 19

L'Atelier Concept Homes 20

L'Atelier Concept Homes 21

L'Atelier Concept Homes 22

L'Atelier Concept Homes 23

L'Atelier Concept Homes 24

L'Atelier Concept Homes 25

L'Atelier Concept Homes 26

L'Atelier Concept Homes 27

L'Atelier Concept Homes 28

L'Atelier Concept Homes 29

L'Atelier Concept Homes 30

L'Atelier Concept Homes 31

L'Atelier Concept Homes 32

L'Atelier Concept Homes 33

L'Atelier Concept Homes 34

L'Atelier Concept Homes 35

L'Atelier Concept Homes 36

L'Atelier Concept Homes 37

L'Atelier Concept Homes 38

L'Atelier Concept Homes 39

L'Atelier Concept Homes 40

L'Atelier Concept Homes 41

L'Atelier Concept Homes 42

L'Atelier Concept Homes 43

4 dormitórios (4 suítes)
3 vagas
5 banheiros
Alto Padrão
213,72 m² de área privativa
348,44 m² de área total
R$ 4.877.331,81
Os preços, disponibilidades e condições de pagamento poderão ser alterados sem prévia comunicação.
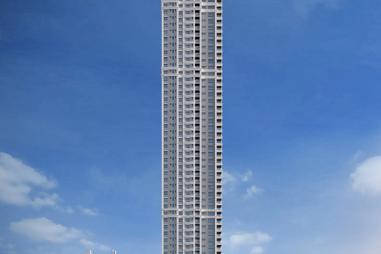
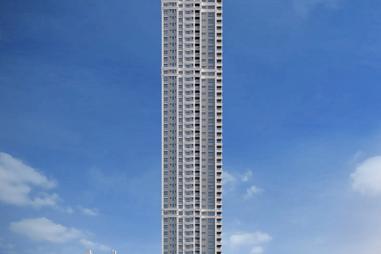
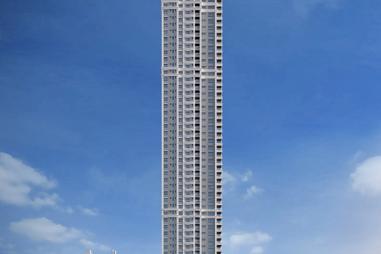
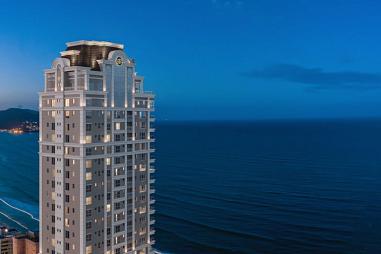
Apartamento no Edifício L'atelier Concept Homes em Itapema - Embraed
• Academia
• Bar
• Bicicletário
• Brinquedoteca
• Elevador
• Espaço gourmet
• Hall de entrada decorado e mobiliado
• Hidromassagem
• Internet
• Piscina
• Piscina térmica
• Playground
• Sala de Reunião
• Salão de festas
• Sauna
• Spa
- Área de Serviço
- Banheira Hidromassagem
- Banheiro de Serviço
- Churrasqueira
- Closet
- Cozinha
- Espera para split
- Gás Individual
- Hidrômetro Individual
- Home Office
- Infraestrutura para água quente
- Lavabo
- Living
- Sacada
- Varanda Gourmet
- Acesso social e serviço